Cape Elizabeth
$675,000
18 Cape Woods Drive
mls: 1667975
Bedrooms: 2
Bathrooms: 2
Year Built: 1993
Sq Footage: 2,066
Lot Size: 1
Taxes: $6,383
Status: Active Under Contract

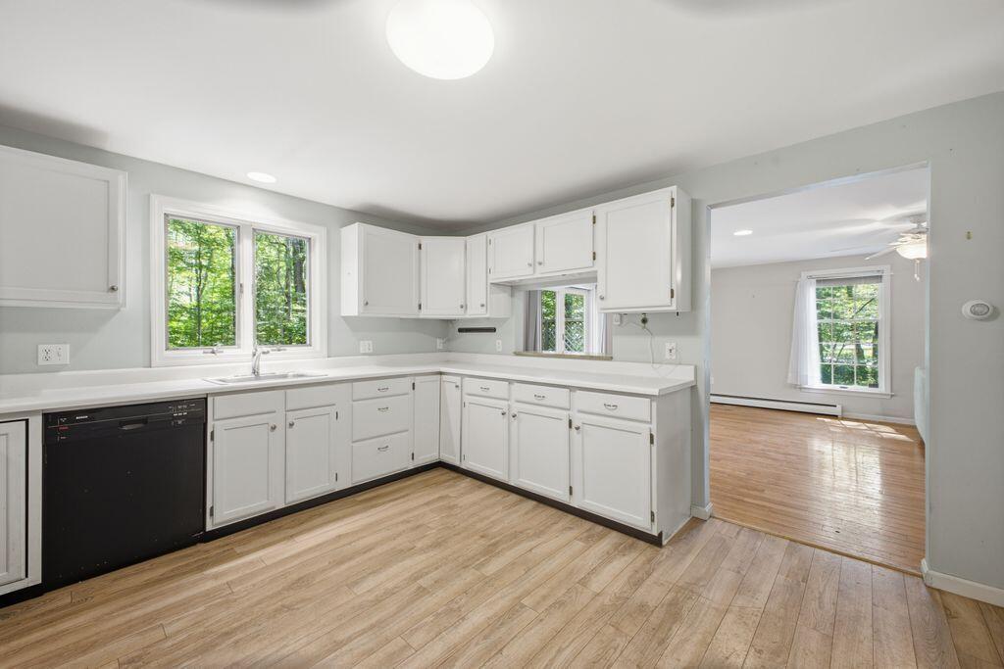
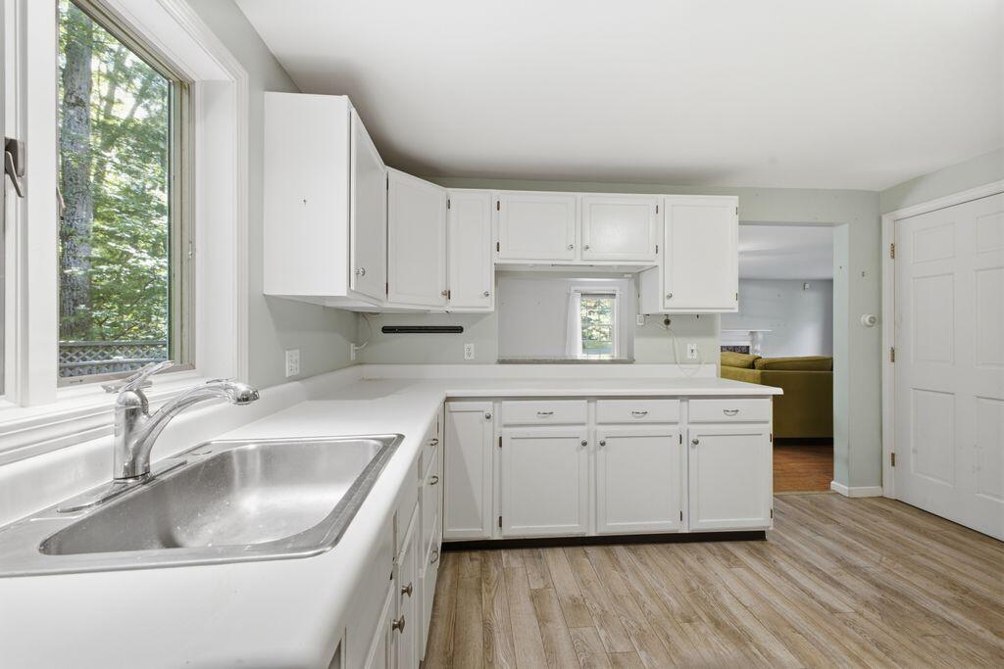
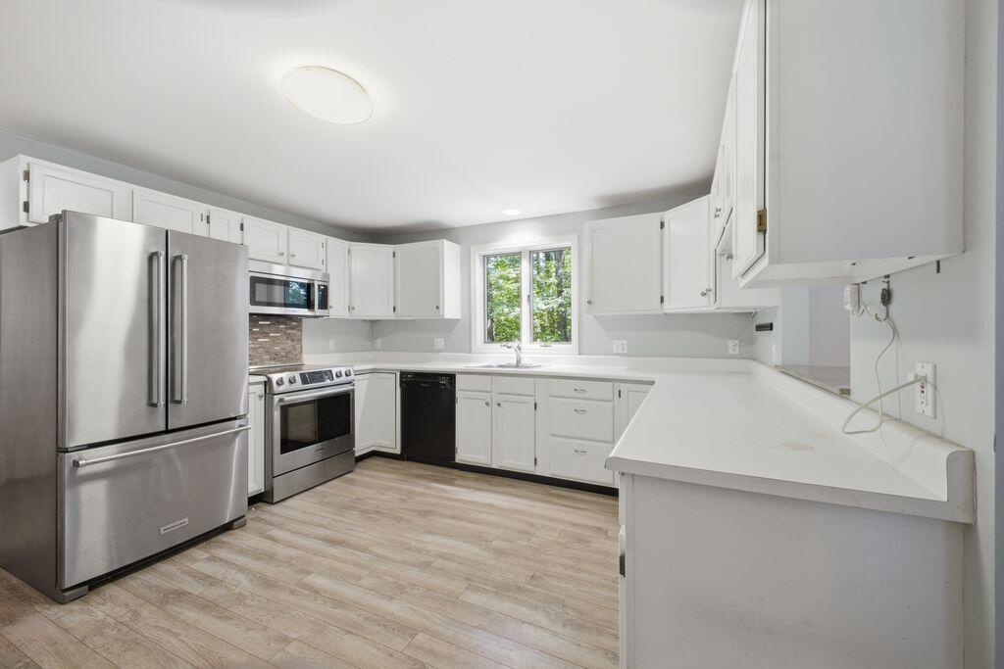
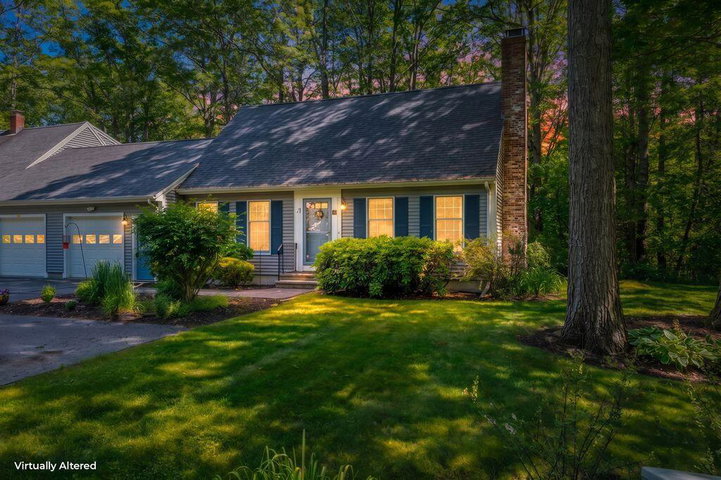
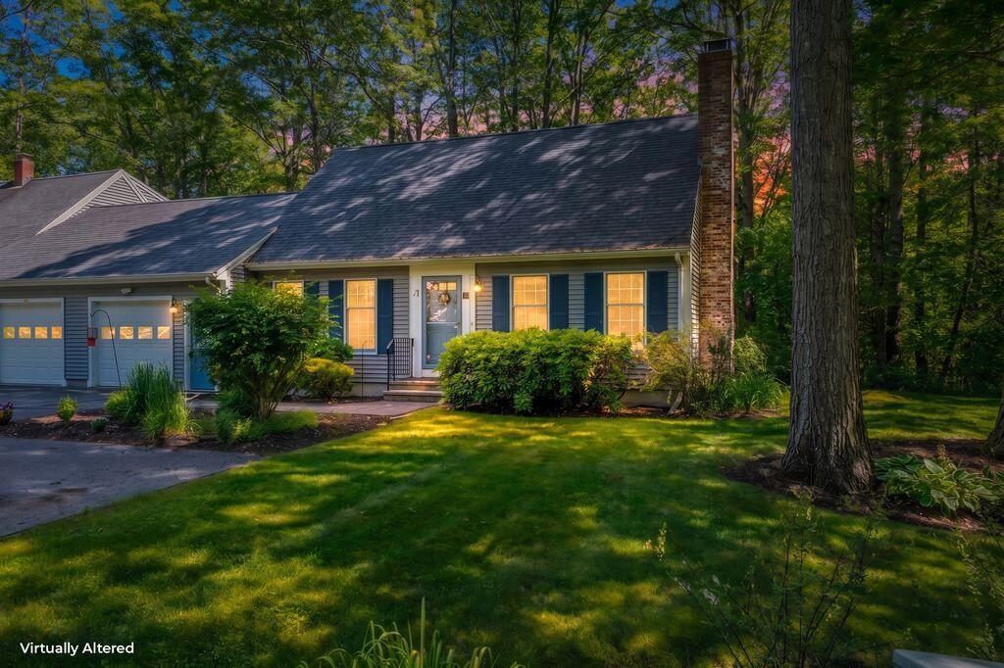
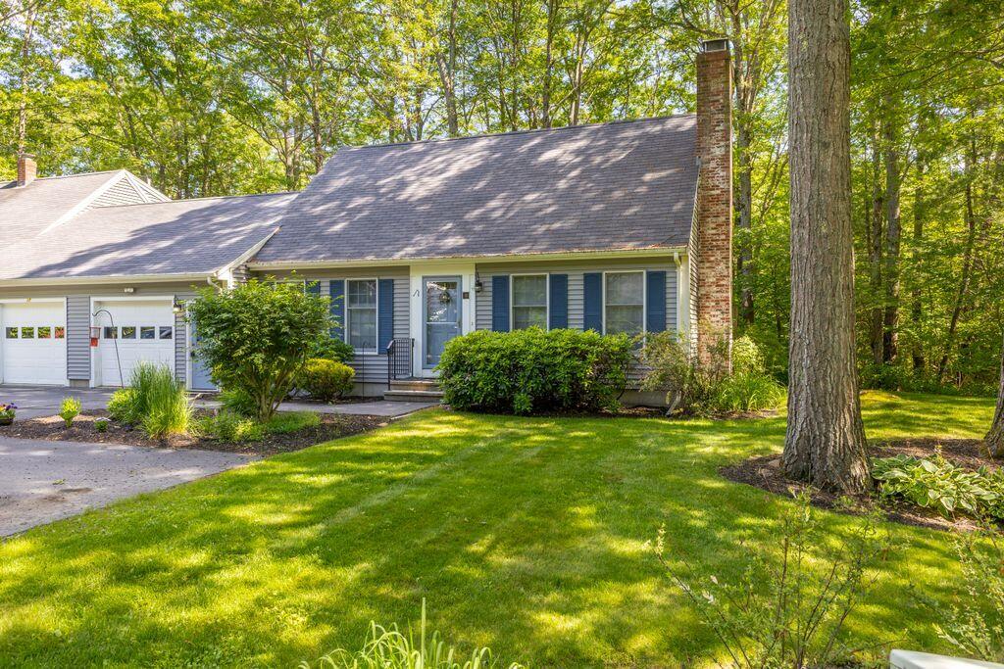
This turnkey Cape-style condo has been well maintained and is ready for easy, everyday living. The bright kitchen features crisp white cabinetry and countertops, and stainless steel appliances.
Listed by: Keller Williams Realty

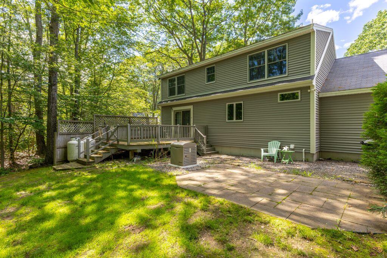
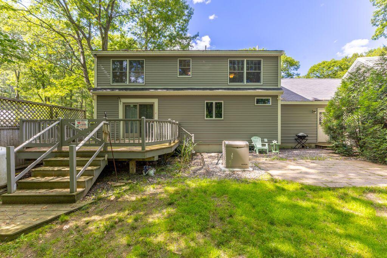
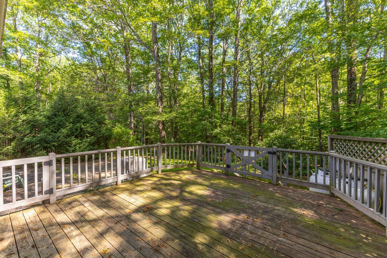
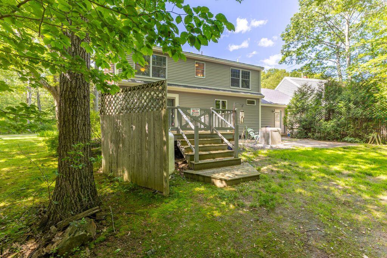
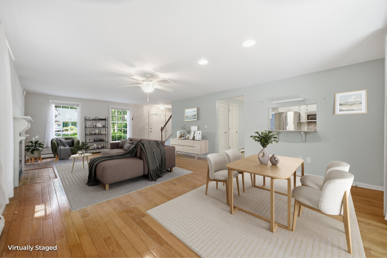
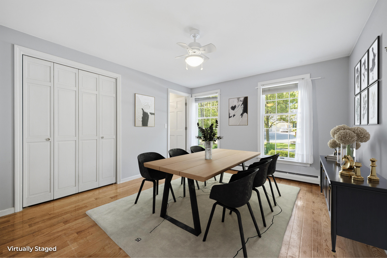
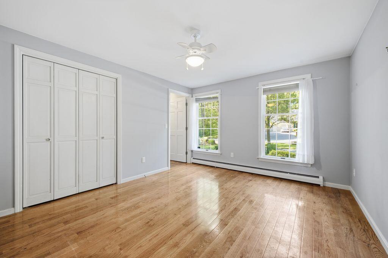
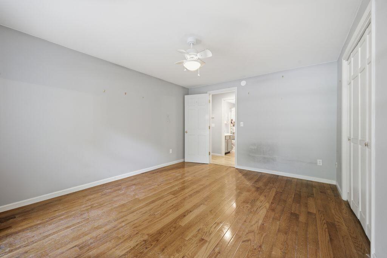
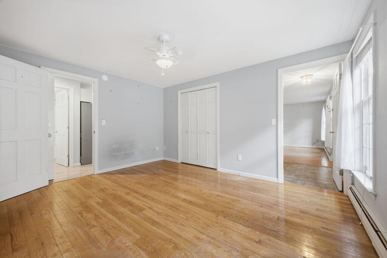
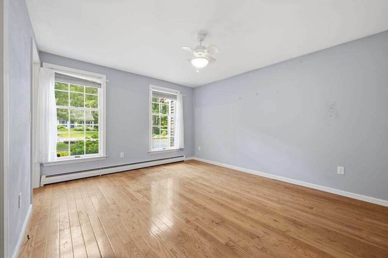
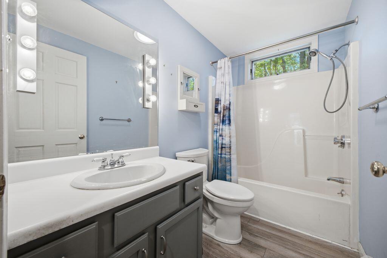
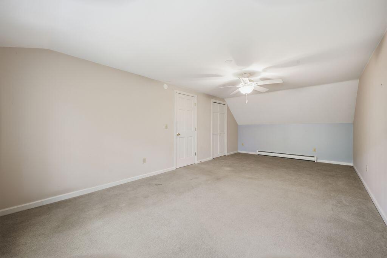
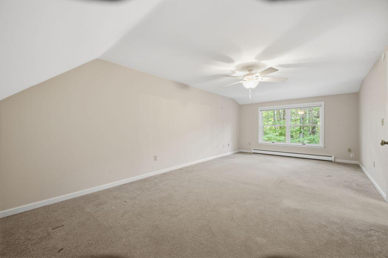
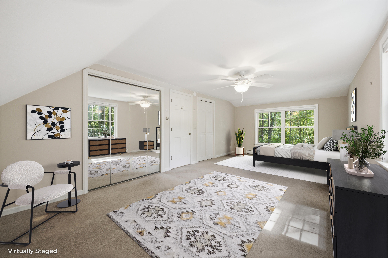
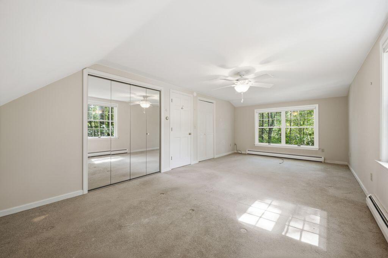
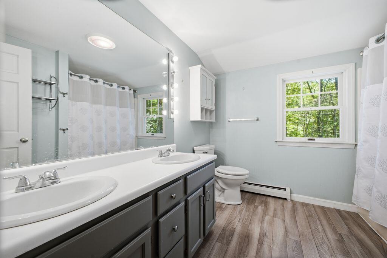
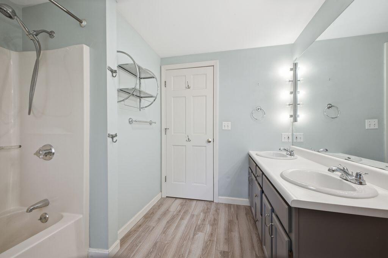
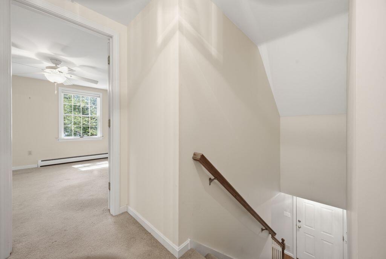
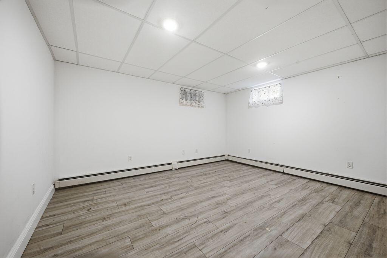
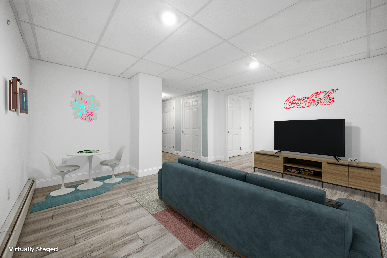
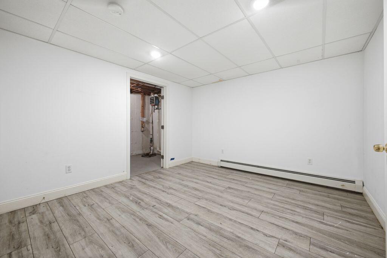
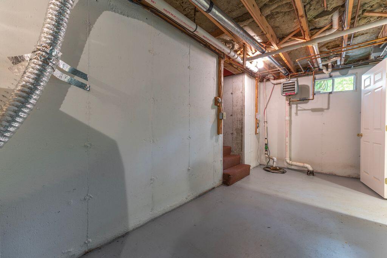
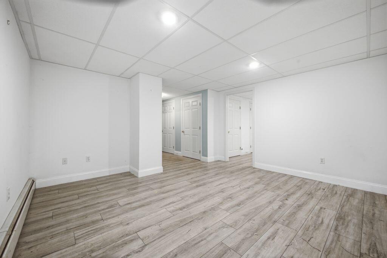
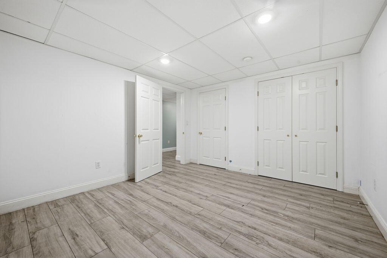
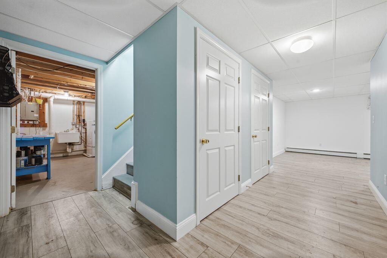
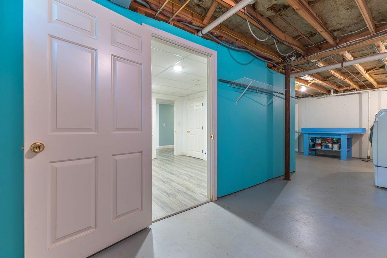
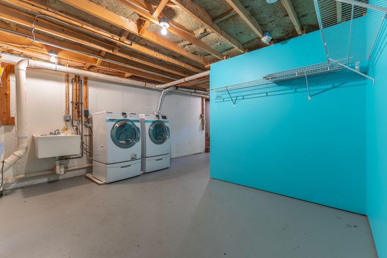
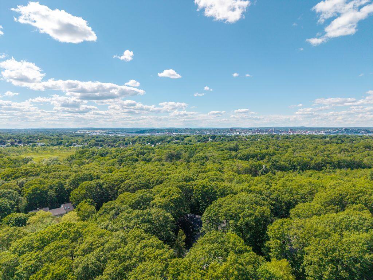
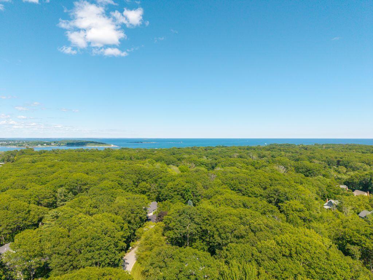
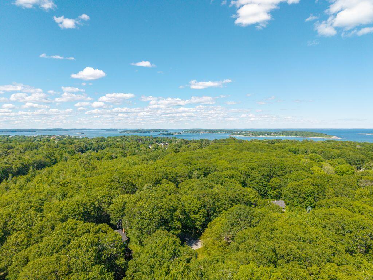
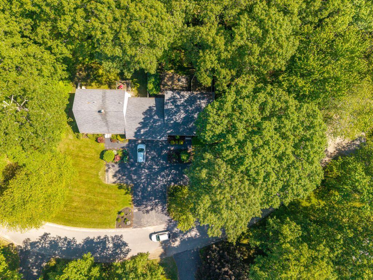
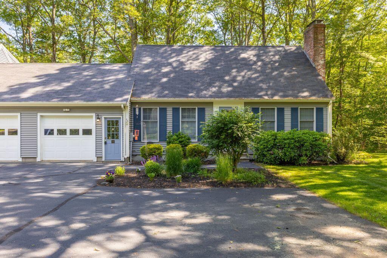
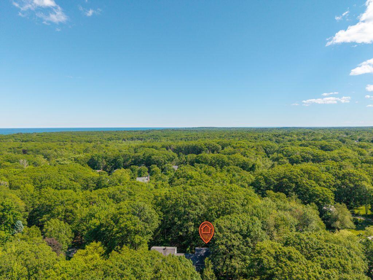
This turnkey Cape-style condo has been well maintained and is ready for easy, everyday living. The bright kitchen features crisp white cabinetry and countertops, and stainless steel appliances. Past the breakfast nook, the unit opens to the dining area and main living spaces. A gas fireplace anchors the living room, while a flexible den and half bath complete the first floor. An ideal layout for both entertaining and day-to-day comfort. Upstairs, you'll find two spacious front-to-back bedrooms with generous closet space and a full bathroom with double sink vanity. The partially finished basement adds valuable additional living space, perfect for a home office, playroom, gym, or media room. The single-car attached garage is a delightful convenience. Cape Woods Condominiums is a charming established community of just 22 homes, tucked along a tree-lined road that leads to a quiet wooded cul-de-sac. Beautifully landscaped and welcoming, the setting offers a peaceful feel while still being close to everything Cape Elizabeth has to offer. A move-in-ready home in a sought-after location. This one is not to be missed.
Listed by: Keller Williams Realty

Above Grade Finished Area
1666.00
Accessibility Features
Appliances
Dishwasher, Disposal, Dryer, Microwave, Electric Range, Refrigerator, Washer
Architectural Style
Cape Cod
Association Fee
385.00
Basement
Bulkhead, Interior Entry, Finished, Full, Sump Pump
Bathrooms Full
2
Bathrooms Half
0
Bathrooms Total Integer
2
Bedrooms Total
2
Below Grade Finished Area
400.00
Body Type
Building Area Total
2066.00
Construction Materials
Wood Frame, Vinyl Siding
Cooling
None
Electric
Circuit Breakers, Generator Hookup
Exterior Features
Fireplaces Total
1
Flooring
Carpet, Tile, Vinyl, Wood
Foundation Details
Poured Concrete
Garage Spaces
1.00
Garage Yes/No
1
Green Energy Efficient
Heating
Oil, Baseboard, Hot Water
Heating Yes/No
1
Interior Features
Pantry
Laundry Features
Washer Hookup
Lot Features
Near Public Beach, Near Shopping, Near Town, Neighborhood, Subdivided, Cul-De-Sac, Level, Landscaped
Lot Size Acres
1.0000
Other Equipment
Generator, Internet Access Available
Other Structures
Parking Features
Paved, 1 - 4 Spaces, Garage Door Opener, Inside Entrance
Patio And Porch Features
Deck
Pets Allowed
Other Restrictions
Property Condition
Roof
Shingle
Rooms Total
7
Sewer
Public Sewer
Tax Annual Amount
6383.00
Utilities
Utilities On
Water Source
Public
Waterfront Features
Year Built
1993
Zoning
RC